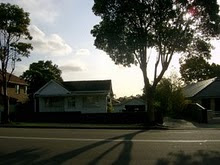
Are you interested in purchasing a development property with in a 16km radius of Sydney, zoned 2b for multiple story dwellings with wide street frontage and room to build 3-4 town houses or two duplexes or two storey units or child care facilities all within a 5 minute walk to shops, the train station, primary and secondary schools, bowling club and golf course?
This is not made up, this is an opportunity that doesn't come along often. Take advantage of it while its on offer. It won't last long.
Yes?!
Then email me. This property is for sale!
Tuesday, March 30, 2010
Saturday, January 9, 2010
Regents Park
a new year, a new project, even though its not a heritage house but a renovation job on an older house tha still looks good once it's looked after.
although, NOTHING can compare to the restoration job that was done on the heritage place, 2009 brought a job that was not really wanted but after tenants (I don't like to use this word but...) trashed the place a great deal of work was needed to bring it up to a livable condition again.

more info to follow
although, NOTHING can compare to the restoration job that was done on the heritage place, 2009 brought a job that was not really wanted but after tenants (I don't like to use this word but...) trashed the place a great deal of work was needed to bring it up to a livable condition again.
Photo taken before reno job 
This photo was taken at the end of the reno job.

more info to follow
Thursday, August 21, 2008
After a relatively short few months my "miracle workers" completed the most daunting of tasks.
They converted a house that was almost derelict to a wonderful home full of appeal.


A floating floor was laid throughout the house, the walls throughout the whole house were painted in the original (or as near to it as possible) colour which is a thick creamy yellow colour
new window treatments were added also in the appropriate style, light fittings were put up including a pseudochandelier which was just made for the place.
The furniture is made in the 1920's so it's also a match except of course the mod cons such as fridge and washing machine.
They converted a house that was almost derelict to a wonderful home full of appeal.
new window treatments were added also in the appropriate style, light fittings were put up including a pseudochandelier which was just made for the place.
The furniture is made in the 1920's so it's also a match except of course the mod cons such as fridge and washing machine.
Sunday, May 25, 2008
Next step
the view over the dinning table into the lounge room. the wall on the right at the end was the one that had all the wall paper hanging off and the sludge dripping down the front wall above the window
Wednesday, May 14, 2008
The wet area
This was the most dreadful area of all the house. Apart from the fact that there were no doors on either the bathroom or the toilet (yep, truly!) there was water running between the walls of the kitchen and the laundry and the floor was wet when it rained. It also rained from the top of the doorway. There were no lights in either the toilet or bathroom aswell, probably because of the water problems. The missing bricks from the outside wall were replaced and amazingly stopped the water from entering the bathroom. The timber around the window in the bathroom was rotted and the panes of glass were held in place by green sticky tape and one pane was completely missing. The toilet stunk to high heaven and Rob emptied a whole bottle of bleach on it before the smell was finally gone. The toilet can now be used without any problems.
The floor was concrete covered in vinyl and once the vinyl was removed the concrete peeled off in layers probably because it was always wet underneath. Rob shovelled the top layers of the concrete off to try and even it out.
Tiles were missing off the bathtub and off the wall and you had to be very careful in order not to knock the wall so the tiles wouldn't fall off.
The bathroom was a later addition to the house and none of it is level. The door frames are not square and are misaligned and rhomboid in shape rather than rectangular. That's probably why there were no doors on them.
The walls were moldy and dirty with cracks and breakages everywhere.
* rhomboid= A parallelogram in which adjacent sides have different lengths and which does not contain a right angle. That is, a parallelogram that is neither a rhombus nor a rectangle (and hence also not a square).
Sunday, May 11, 2008
step 2
some cupboard doors in the kitchen had been ripped off and thrown out onto the pile of rubbish out the front. I retrieved these and Rob fixed them and put them back on. internally the cupboards smell of mould and need airing and drying. externally the kitchen is in ok condition and apart from a good clean doesn't really need any major work done to it at this point.
this is the state the lounge room was lived in. yes, it was used as a bedroom. the wall paper was peeling off and a huge tarantula lived underneath it. the carpet stunk incredibly. we found a syringe between the carpet and the wall.
Saturday, May 10, 2008
step 1
Take one heritage house that has gone to rack and ruin add TLC, workers and dollars and follow the story in this blog

this is the way the house was left by the vendor. shows in one photo how much he cared for his home. this pile of rubbish had to be removed for starters.
this is the backyard. big and over run. a forest of weeds. there are faeries at he bottom of this garden. he he he!
Subscribe to:
Posts (Atom)